
What Foundation Repair Involves for Trenton Homes
Jersey Foundation Repair diagnoses and fixes failing foundations across Trenton, NJ, from hairline wall cracks to settled footings and bowing basement walls. Our crews install steel piers, carbon fiber straps, wall anchors and drainage systems backed by written warranties. Call (609) 404-5288 to schedule an inspection.
Foundation repair stabilizes and restores a building's structural base using underpinning piers, wall reinforcement, crack injection and drainage correction. It serves homeowners and property owners in Trenton, NJ whose foundations show cracking, settlement, bowing walls, sticking doors or sloping floors caused by soil movement and water pressure.
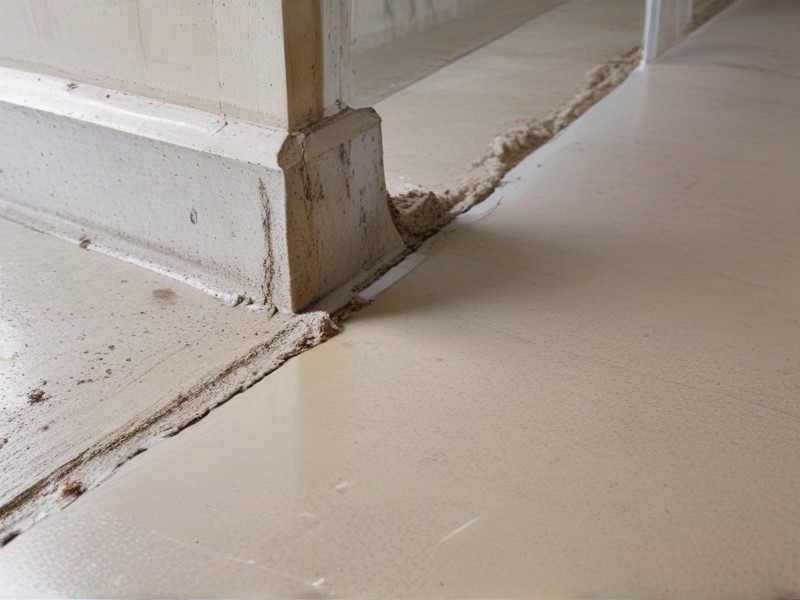
Foundation repair is the process of stopping movement in a structure's footings and walls, then restoring support that soil conditions have taken away. In Trenton's mix of clay-heavy soils, old fill and high seasonal groundwater, foundations shift when soil swells, shrinks or washes out beneath the footing. The results show up upstairs long before anyone looks in the basement: drywall cracks above doorways, windows that stick, floors that slope toward one corner, and gaps opening where trim meets the wall.
The work solves several distinct problems. Settlement, where one part of the house drops, is corrected by underpinning with piers driven to load-bearing strata. Lateral pressure from saturated soil, which pushes basement walls inward, is handled with carbon fiber reinforcement, steel I-beams or wall anchors. Water intrusion through cracked poured walls or deteriorated mortar joints is sealed with polyurethane or epoxy injection and managed with interior or exterior drainage. Crumbling block, spalling concrete and rusted-out steel columns are rebuilt or replaced outright.
Jersey Foundation Repair approaches each job as an engineering problem rather than a product sale. We measure elevations, map crack patterns, check moisture and grading, and identify the actual cause before quoting a repair. Homeowners receive a written scope that explains what is being installed, what load it carries and what the warranty covers. Estimates are free, pricing is itemized, and we will tell you plainly when a crack is cosmetic and does not need structural work.
What Our Foundation Repair Service Covers
Every project begins with a full inspection, typically 60 to 90 minutes. A technician walks the interior and exterior, measures floor elevations with a laser or zip level to quantify differential settlement, documents crack width and direction, checks for displacement with crack monitors where needed, and evaluates grading, downspout discharge and sump performance. Photos and measurements go into a written report with recommended repair options.
For settlement, we install helical piers or push (resistance) piers. Helical piers are screwed into the ground with a hydraulic drive head until torque readings confirm bearing capacity; push piers are hydraulically driven using the structure's own weight until refusal on dense strata. Brackets are then attached to the footing and the load transferred. Where appropriate, the structure can be lifted back toward its original elevation, closing cracks in the process. Slab settlement is addressed with polyurethane foam injection or mudjacking.
For bowing or leaning walls, the method depends on deflection. Walls bowed under roughly two inches usually take carbon fiber straps epoxied vertically to the wall face, which stop further movement without excavation. Greater deflection calls for steel I-beam bracing anchored to the floor slab and joists, or wall anchors with exterior earth plates that can straighten the wall over time. Severely failed walls are rebuilt.
Non-structural cracks in poured concrete are injected with polyurethane for water sealing or epoxy for structural bonding. Block walls get parging and tuckpointing. Drainage work includes interior perimeter drain tile tied to a sump pump with battery backup, exterior waterproof membrane, regrading and downspout extensions, since water management prevents repeat failures.
Timelines are predictable. Crack injection and carbon fiber work finish in one day. A typical pier installation of six to ten piers takes two to four days. Interior drainage systems run two to three days. Wall rebuilds and extensive excavation projects can run one to two weeks depending on access and weather. We protect work areas, haul debris and backfill and compact all excavations before leaving.
Benefits of Professional Foundation Repair
Cause-First Diagnosis
We identify why the foundation moved before recommending a fix. Soil type, drainage failure, plumbing leaks and tree roots all produce different crack patterns and call for different repairs. Treating the cause means the repair holds instead of reappearing a few seasons later.
Engineered Load Transfer
Piers are installed to verified torque or pressure readings, not guesswork, so each bracket carries a documented capacity. That record shows the foundation is supported by competent soil or bedrock rather than the same ground that failed, and it satisfies inspectors and future buyers.
Minimal Disruption Methods
Carbon fiber reinforcement, polyurethane injection and interior pier installation avoid large excavations, keeping landscaping, driveways and patios intact. Most interior work is contained to the basement with dust control, and families stay in the home throughout the project.
Transferable Written Warranty
Structural repairs carry written warranties that transfer to the next owner, which protects resale value. Buyers and their inspectors routinely ask for repair documentation in Trenton, and a transferable warranty with engineering paperwork keeps a past foundation issue from derailing a sale.
Water Management Included
Foundation failure and water problems share a root cause. We address grading, downspouts, drain tile and sump discharge as part of the scope so hydrostatic pressure stops building against repaired walls and the basement stays dry after the structural work is done.
Itemized, Honest Pricing
Quotes break out each pier, strap, anchor and linear foot of drainage so you can see what you are paying for and compare bids fairly. When a crack is cosmetic shrinkage and needs nothing more than sealing, we say so rather than selling unnecessary structural work.
Permit and Inspection Handling
Structural foundation work in New Jersey generally requires a construction permit and municipal inspection. We prepare the submittal, coordinate with engineers when sealed drawings are required, and schedule inspections so the repair is documented and closed out properly.
How Our Foundation Repair Process Works
Inspection and Measurement
A technician documents cracks, measures floor elevations to quantify settlement, checks walls for plumb and deflection, and evaluates grading, gutters and drainage. Interior and exterior conditions are photographed for the report.
Diagnosis and Written Proposal
Findings are assembled into a report identifying the cause and the recommended repair, with itemized pricing for each component. Alternative approaches and their cost differences are explained so you can decide on scope before anything is scheduled.
Engineering and Permitting
Where structural underpinning or wall rebuilding is involved, we coordinate sealed drawings from a licensed New Jersey professional engineer and file for the municipal construction permit, scheduling required inspections.
Site Preparation
Work areas are cleared and protected, utilities are located before any excavation, and interior slabs are saw-cut only where piers or drain tile require access. Dust barriers and floor protection are set in occupied areas.
Repair Installation
Piers are driven to verified capacity and loads transferred, carbon fiber or steel bracing is anchored, cracks are injected, and drainage components are installed and tied to a sump. Torque and pressure readings are recorded per pier.
Lift, Backfill and Restoration
Where feasible the structure is lifted toward original elevation, then excavations are backfilled and compacted, slabs patched, and the site cleaned. Final walkthrough covers warranty terms and maintenance of grading and gutters.
Frequently Asked Questions
Common questions about foundation repair
Soil movement causes most foundation cracks. Clay soils in the Trenton area expand when saturated and shrink during dry spells, cycling pressure against footings and walls. Poor drainage, downspouts discharging at the foundation, old fill soils, frost heave, nearby tree roots and leaking underground plumbing all contribute. Concrete shrinkage during curing produces thin vertical cracks that are cosmetic.
Width, direction and movement separate the two. Hairline vertical cracks under about an eighth of an inch are usually shrinkage. Horizontal cracks, stair-step cracks in block, cracks wider than a quarter inch, cracks that are wider at one end, or any crack paired with sticking doors and sloping floors indicate structural movement. An inspection with elevation measurements confirms it.
Underpinning restores support. Helical or push piers are installed through the failed soil down to dense bearing strata, brackets are attached to the footing, and hydraulic equipment transfers the house's weight onto the piers. Where conditions allow, the structure is lifted back toward its original elevation, which closes cracks upstairs. Slabs are corrected with polyurethane foam injection instead.
Most residential projects finish within one to four days. Crack injection and carbon fiber reinforcement are same-day work. A six to ten pier installation runs two to four days, and interior drainage systems take two to three days. Wall rebuilds, extensive excavation or large pier counts can extend to one or two weeks depending on access and weather.
Cost depends on method and quantity. Crack injection is typically a few hundred dollars per crack, carbon fiber straps run several hundred dollars each, and piers are priced per pier, which puts most settlement projects in the several-thousand-dollar range. Interior drainage is priced per linear foot. We provide itemized written quotes after inspection so you see each line.
Structural foundation work requires a construction permit from the local building department under the New Jersey Uniform Construction Code. Underpinning, wall rebuilding and structural bracing typically need permitting and often a sealed design from a licensed professional engineer. We handle the application and schedule inspections. Minor cosmetic crack sealing generally does not require a permit.
Warranties cover the installed repair against renewed movement or failure. Pier systems carry long-term structural warranties, carbon fiber and drainage installations carry their own terms, and coverage transfers to the next owner of the home. Warranty documents state exactly what is included and what maintenance, such as functioning gutters and grading, is required to keep it valid.
Documented, warrantied repairs generally protect value, while unrepaired movement reduces it. Buyers and inspectors in Trenton look for evidence that a problem was corrected properly. A written scope, engineering documentation, permit records and a transferable warranty answer those questions directly and usually keep a foundation history from becoming a negotiating issue at closing.
Homeowners remain in the house for nearly all foundation repairs. Interior work is confined to the basement or crawl space with dust barriers, and exterior pier excavation stays outside the living area. Noise and vibration occur during drilling and driving, typically during normal work hours, and water service and utilities stay on throughout.
Service Areas
We proudly serve these locations
Need Foundation Repair in Trenton, NJ?
Get your foundation looked at by a licensed contractor, at no cost to you.
Call (609) 404-5288Last updated